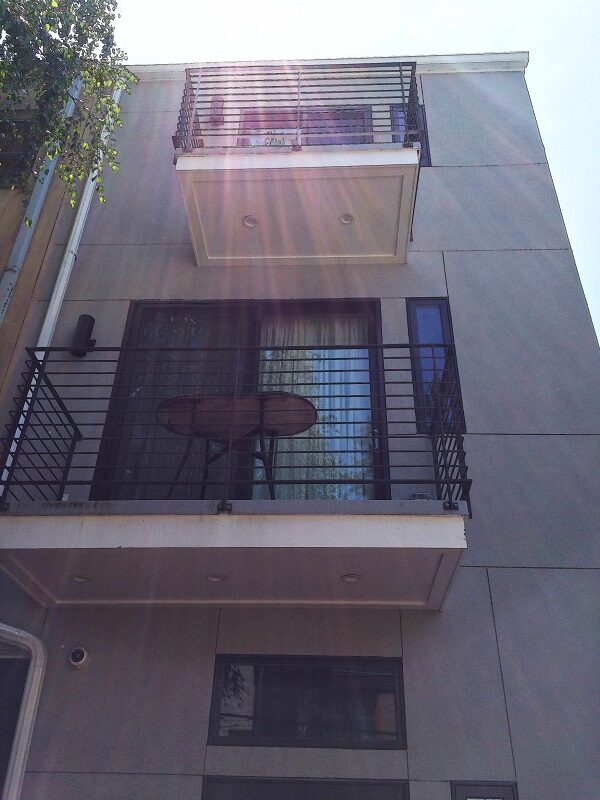
Residential
Design and construction for renovation of a Philadelphia Historic townhouse.
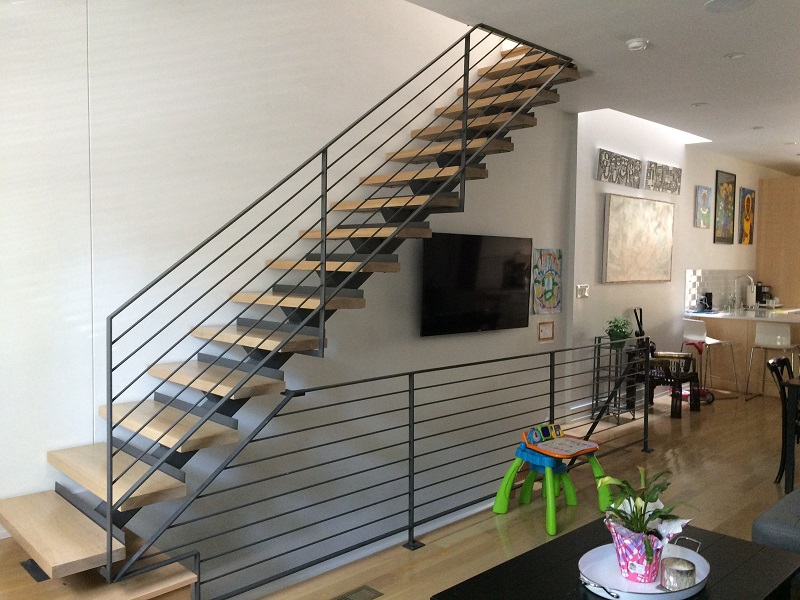
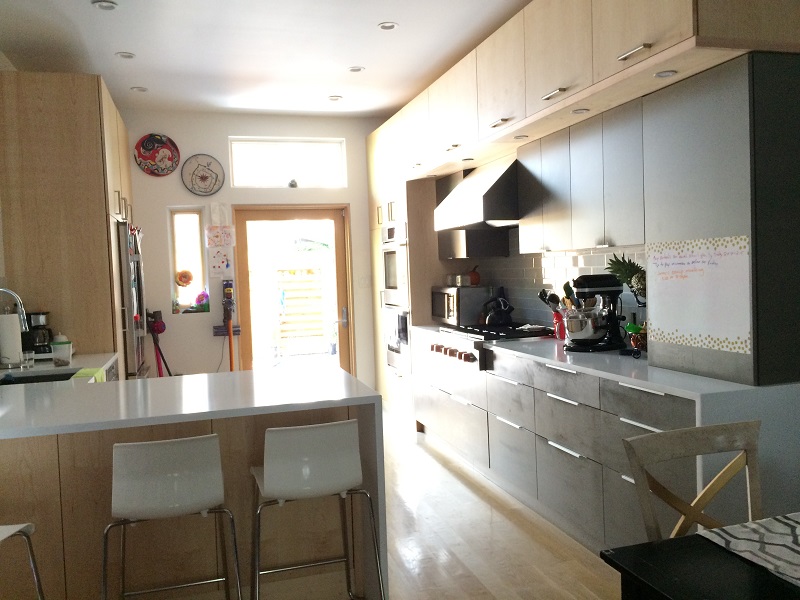
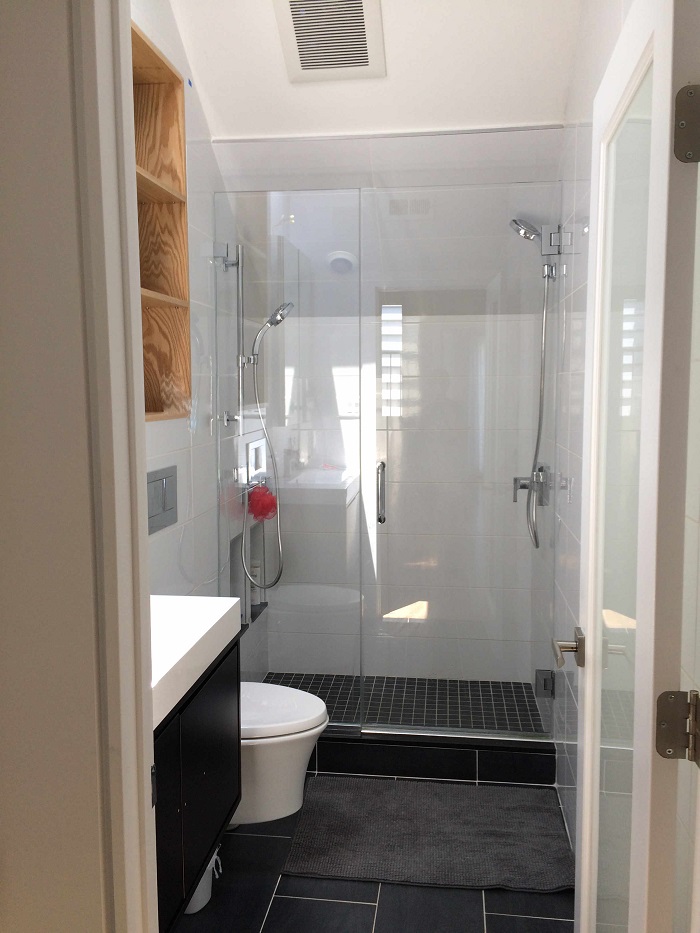
Renovated basement, kitchen, removed second floor and gabled roof and replaced with renovated second floor and a new third floor. In addition the rear courtyard was renovated with new deck and landscaping.
Project highlights
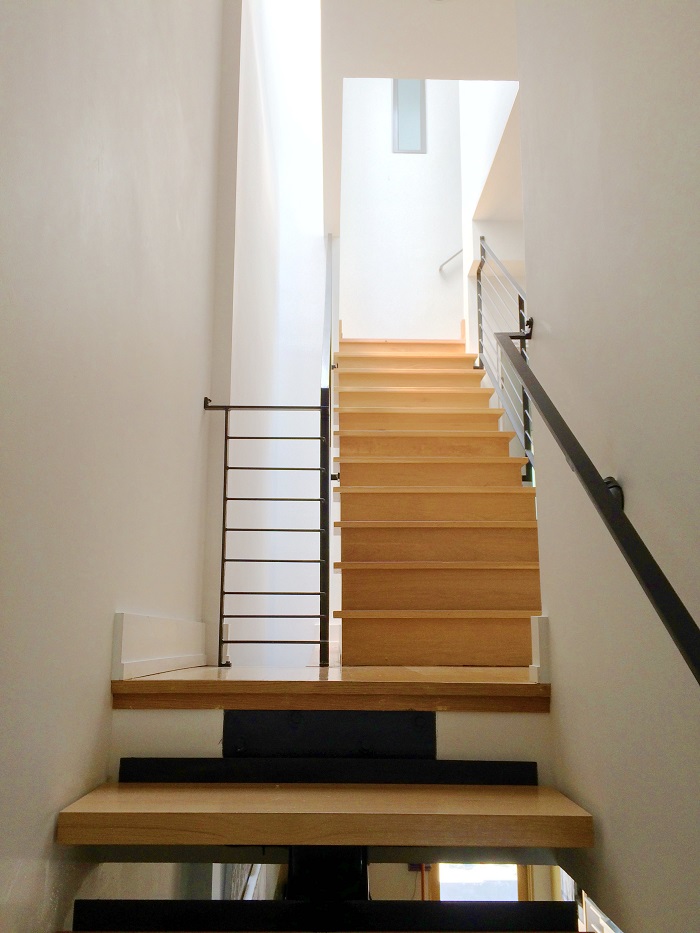
This preservation project removed and rebuilt the second floor, added a new third floor with rooftop access, and opened up the first floor by removing interstitial walls. New rooftop skylights bring natural light down through the residence, from the third floor all the way to the first.
Planning takeaway: in a narrow historic townhouse, early layout studies show how much light and openness can be gained before committing to construction.
- PROGRAMMING
- DESIGN
- SITE ANALYSIS
- CONSTRUCTION DOCUMENTATION
- CONSTRUCTION ADMINISTRATION