
KRN Architecture helps owners, institutions and organizations make confident decisions at the very start of a capital project, before a design team is hired and before a budget is locked in.
We focus on the front end of the project, where decisions cost the least and matter the most. Our work is built to hand off cleanly to your architect, your estimator or an RFP, so design starts from clear requirements.
Our Process
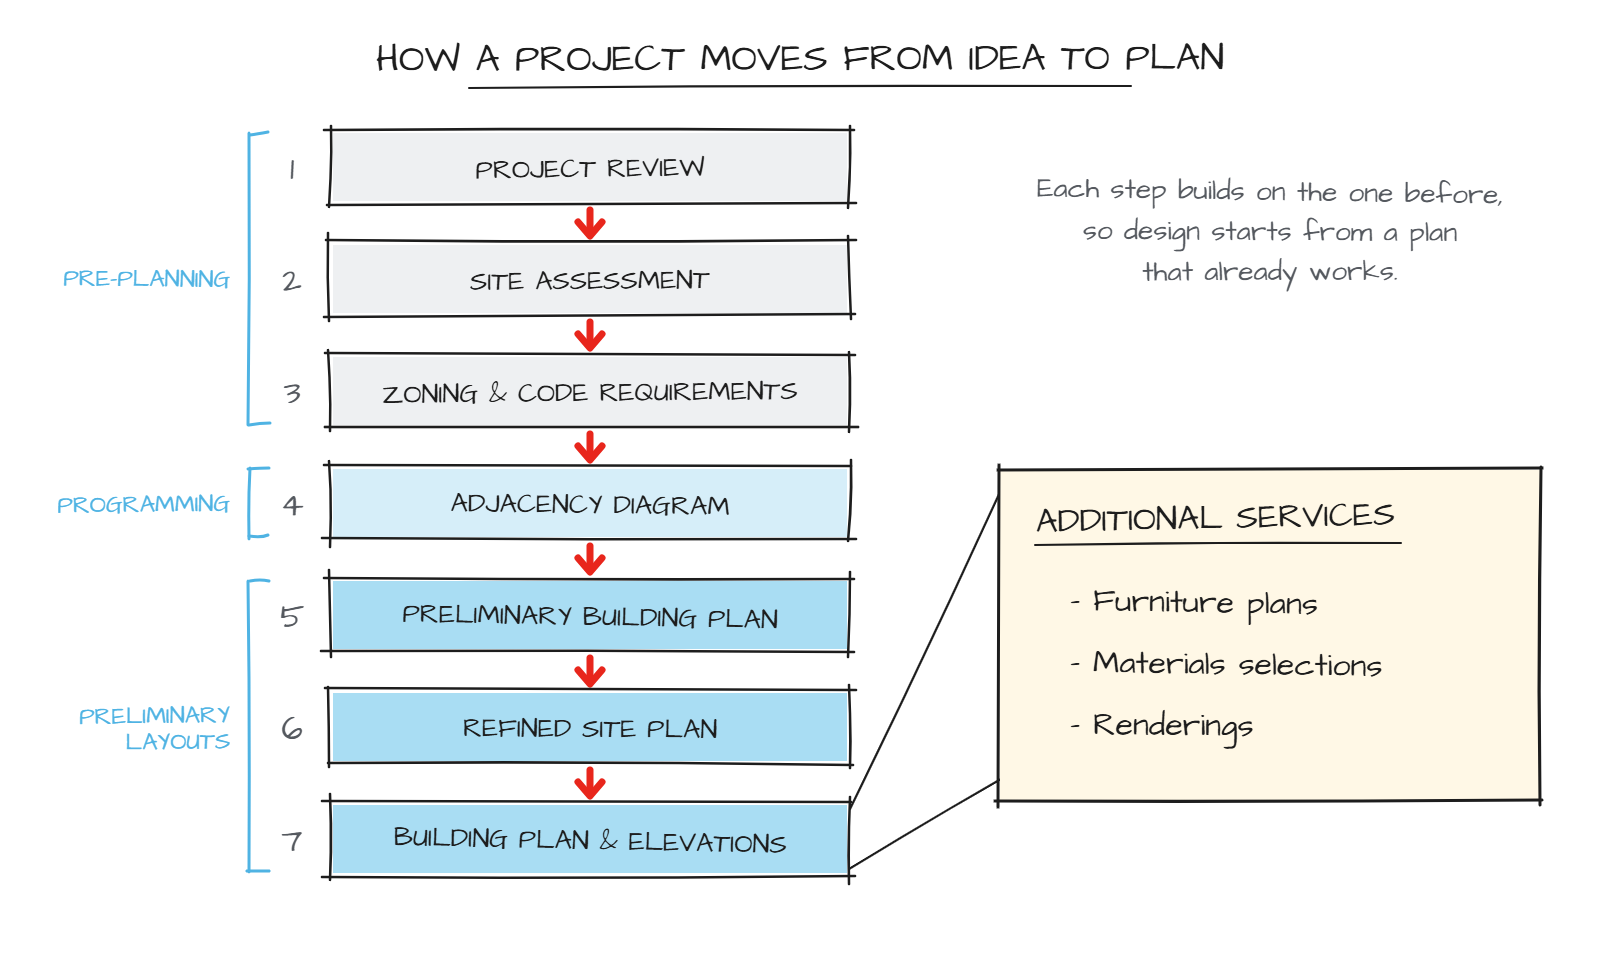
Pre-Planning
Feasibility, site and building assessments, code and zoning research, and early scope and budget alignment.
Programming
Stakeholder engagement, space needs analysis and adjacencies, documented in a program designers can build on.
Preliminary Layouts
Test fits, blocking and stacking, and concept floor plans to support leasing, funding and approval decisions.
Additional Services
When a project calls for it, KRN can carry the plan a step further:
- Furniture plans: furniture layouts and counts for workstations, offices, meeting and support spaces
- Materials selections: finish and material palettes that support your budget, durability and sustainability goals
- Renderings: presentation images that help leadership, funders and users see the space before it is built
Supporting expertise
Workplace strategy and sustainable design inform every engagement. As a LEED Accredited Professional, Karen builds performance and sustainability goals into the program from day one, when they are easiest and least costly to achieve.