
Preliminary layouts show how your program fits a real space before you commit to a lease, a purchase or a full design contract. They are quick enough to compare options and clear enough to share with leadership, funders or a landlord.
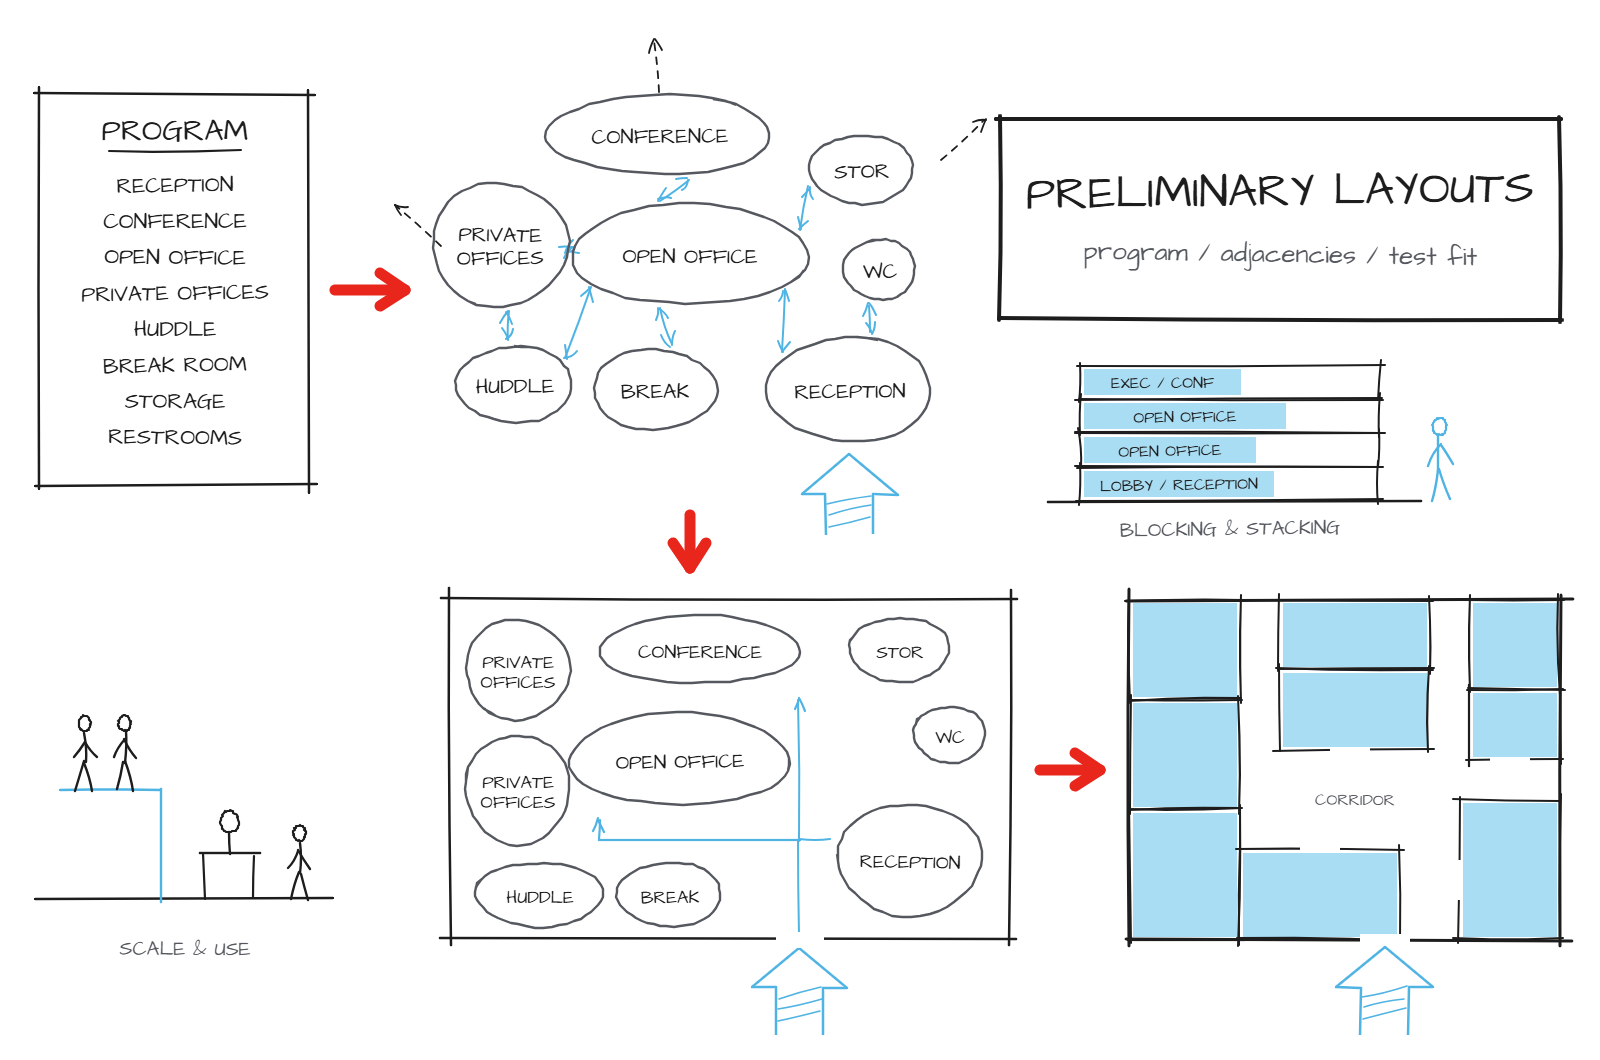
What preliminary layouts include
- Test fits for buildings or lease spaces under consideration
- Blocking and stacking plans
- Concept floor plans and option comparisons
- Circulation, access and code-driven planning checks
- Presentation graphics for approvals and funding requests
What you get
Drawings and a short narrative that support your decision and give your architect a tested starting point, so design begins from a plan that already works.
Who preliminary layouts are for
- Organizations comparing buildings or lease spaces before signing
- Owners preparing a board presentation, grant application or funding request
- Institutions testing how a renovation or reorganization will work
- Owners who want a tested starting point to give their architect
Common questions
What is a test fit?
A test fit is a preliminary floor plan that shows whether your space program fits in a specific building or lease space. It reveals early whether the space works, what compromises might be needed, and how much area you really need.
What does blocking and stacking mean?
Blocking and stacking assigns departments and functions to areas of each floor (blocking) and to specific floors of a building (stacking). It is used to organize multi-floor and multi-department moves.
Are preliminary layouts construction drawings?
No. Preliminary layouts are planning tools for decisions and approvals. They give your design team a tested starting point for the full design and construction documents that follow.
KRN Architecture prepares preliminary layouts for owners throughout Delaware, Pennsylvania and the Mid-Atlantic, from offices in Wilmington, DE and Philadelphia, PA.