Academics
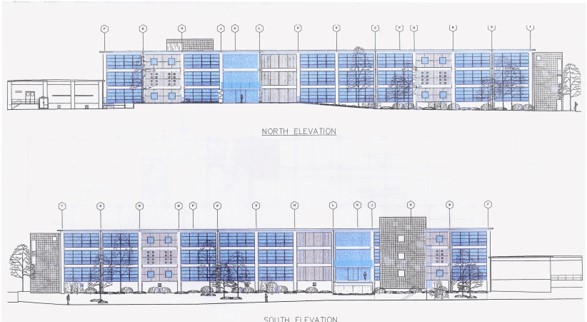
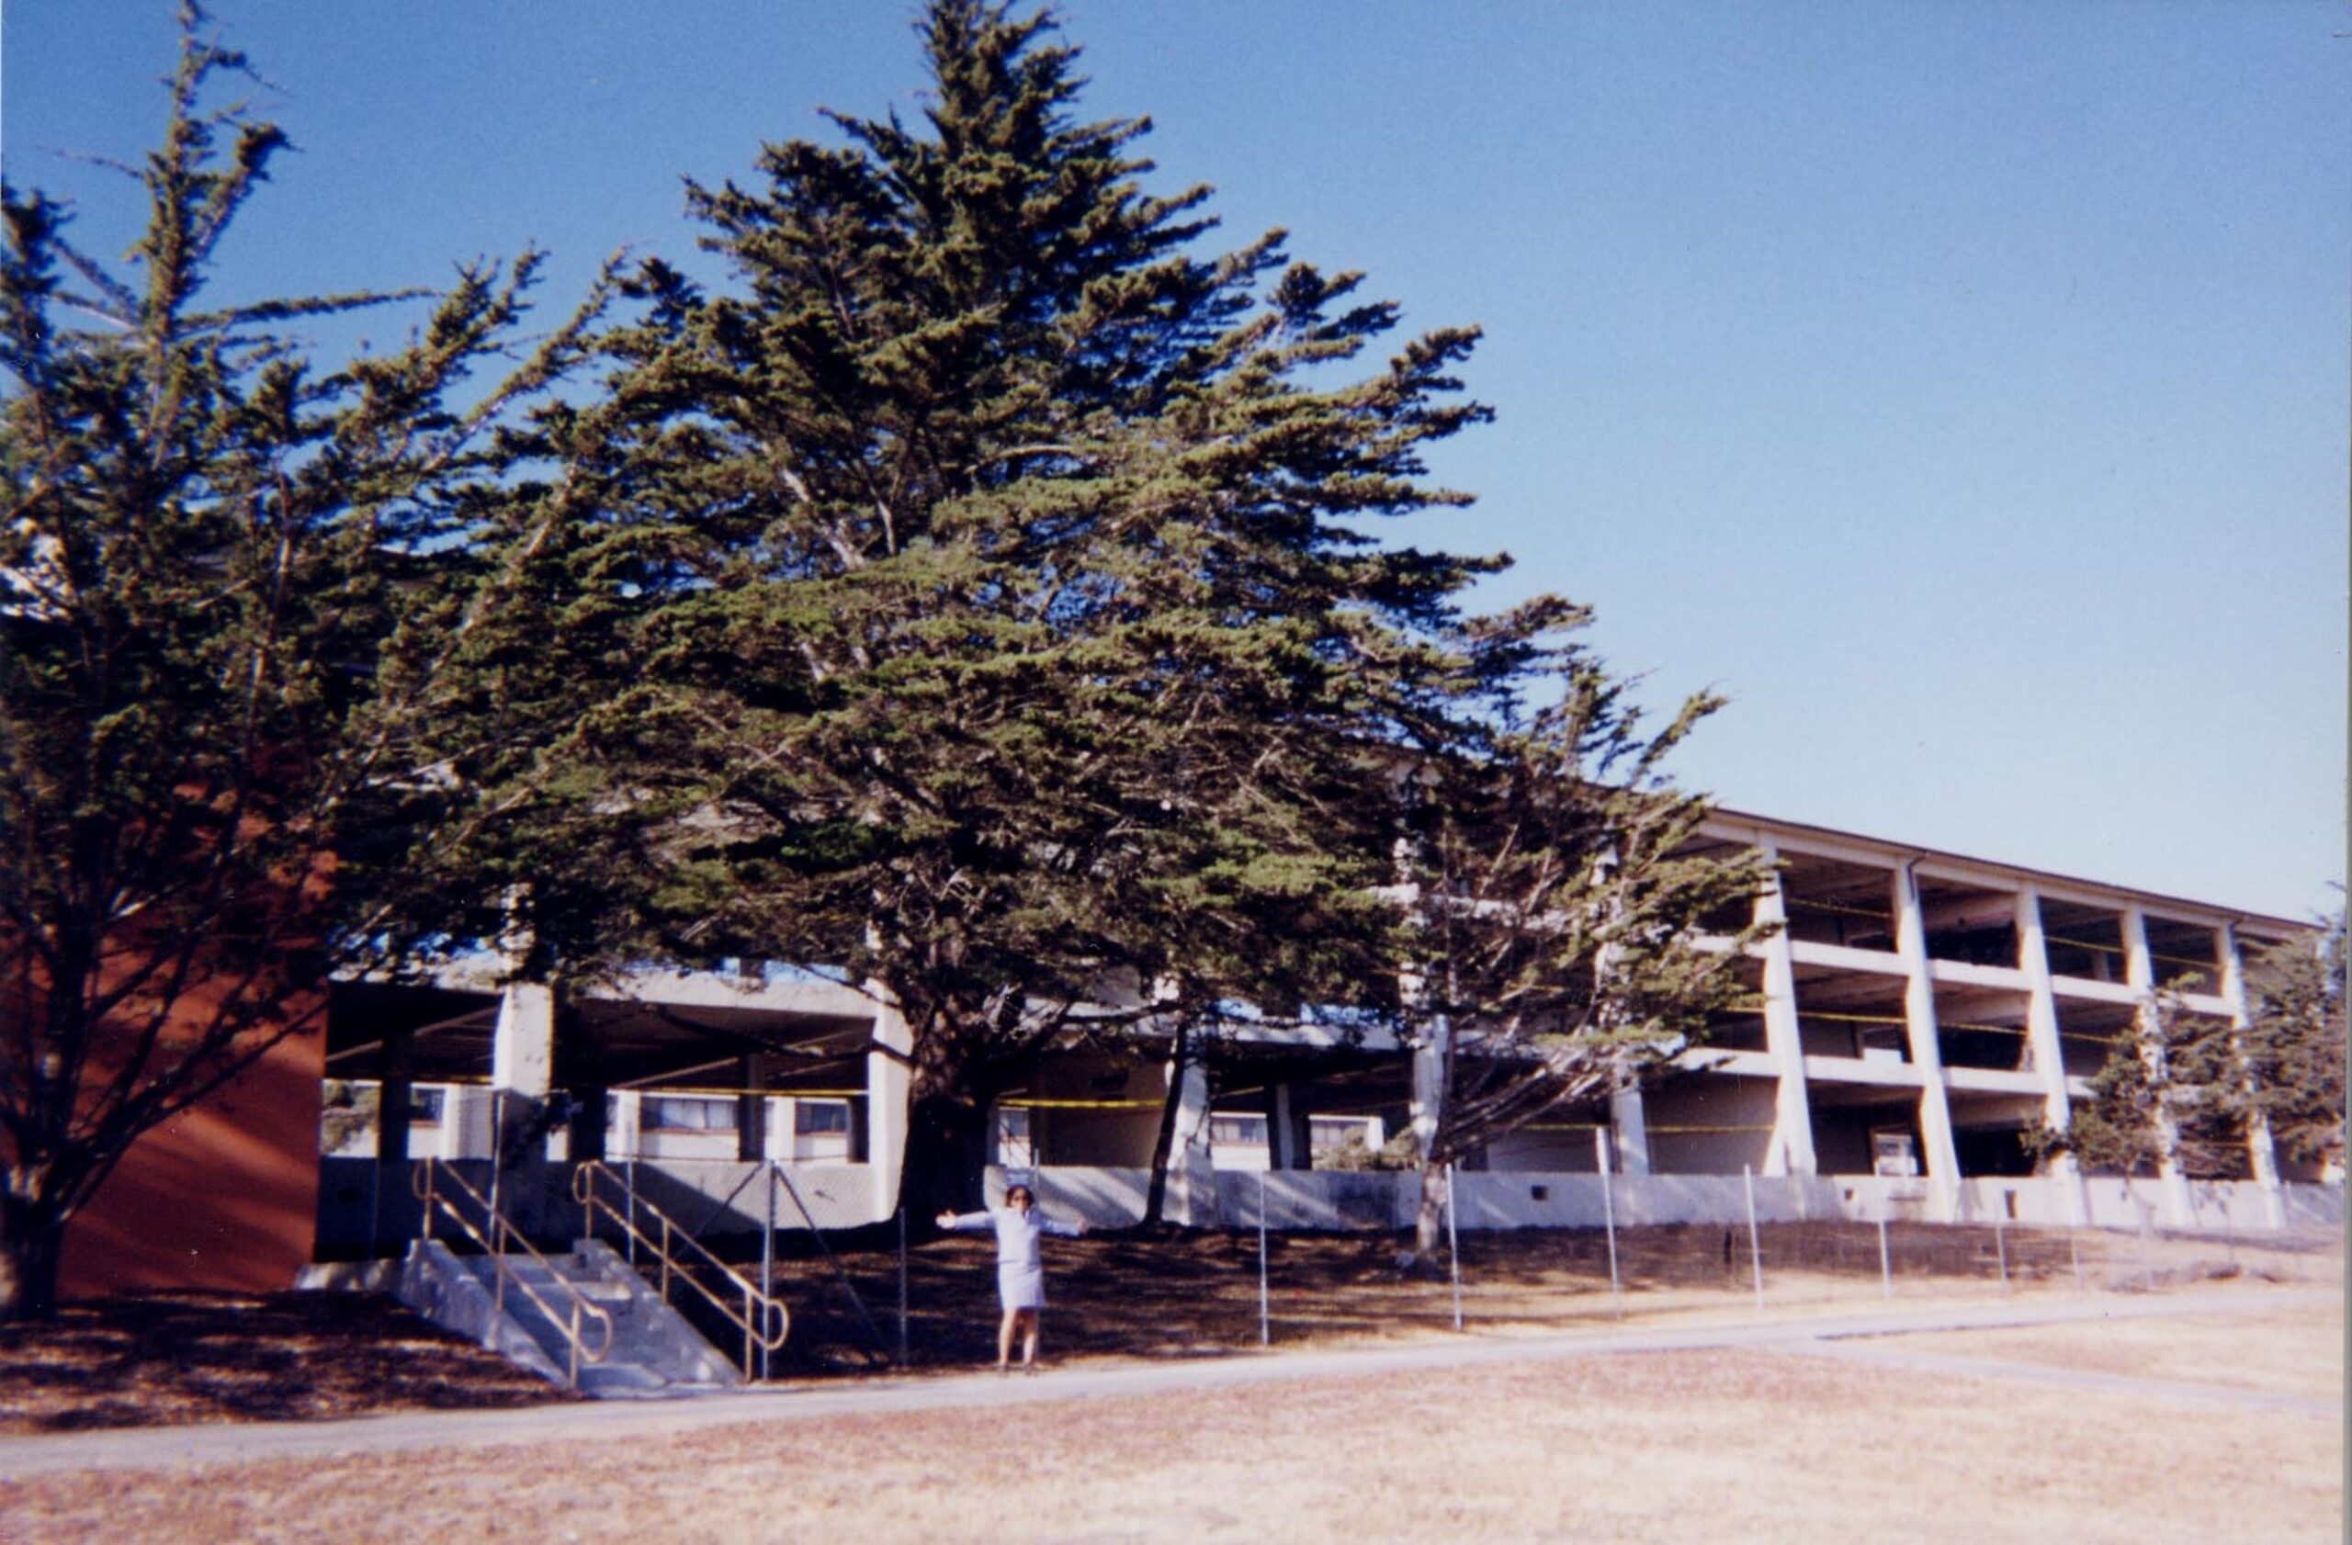
Reuse existing army barracks for administrative services building. Demolished the existing structure down to the reinforced concrete structural skeleton.
Butt glazed storefront was used at the entry, and aluminum glazing at the remaining areas. Shading devices were installed on the south face. A red cedar panel system sheathed the perimeter shear walls.
In the two story lobby the crosswalk and stair strongly communicate their supporting structure.
Project highlights
This project gave a former military dormitory a new life as a CSU administrative building. Rather than demolishing it, the team kept the existing reinforced concrete structure and converted it to a new use, saving cost, time and the material already in place.
Planning takeaway: the decision to reuse an existing structure is made in pre-planning. A careful look at what a building already offers can reshape a project’s budget and schedule before design begins.
- FACILITIES SURVEY
- DEMOLITION PLANS
- SITE ANALYSIS
- SITE DEVELOPMENT
- PROGRAMMING, SCHEMATICS & DESIGN DEVELOPMENT
- BUILDING UTILIZATION STUDY
- PRESENTATION DRAWINGS
- COST ESTIMATING
- CONSTRUCTION DOCUMENTATION