Healthcare / Laboratory
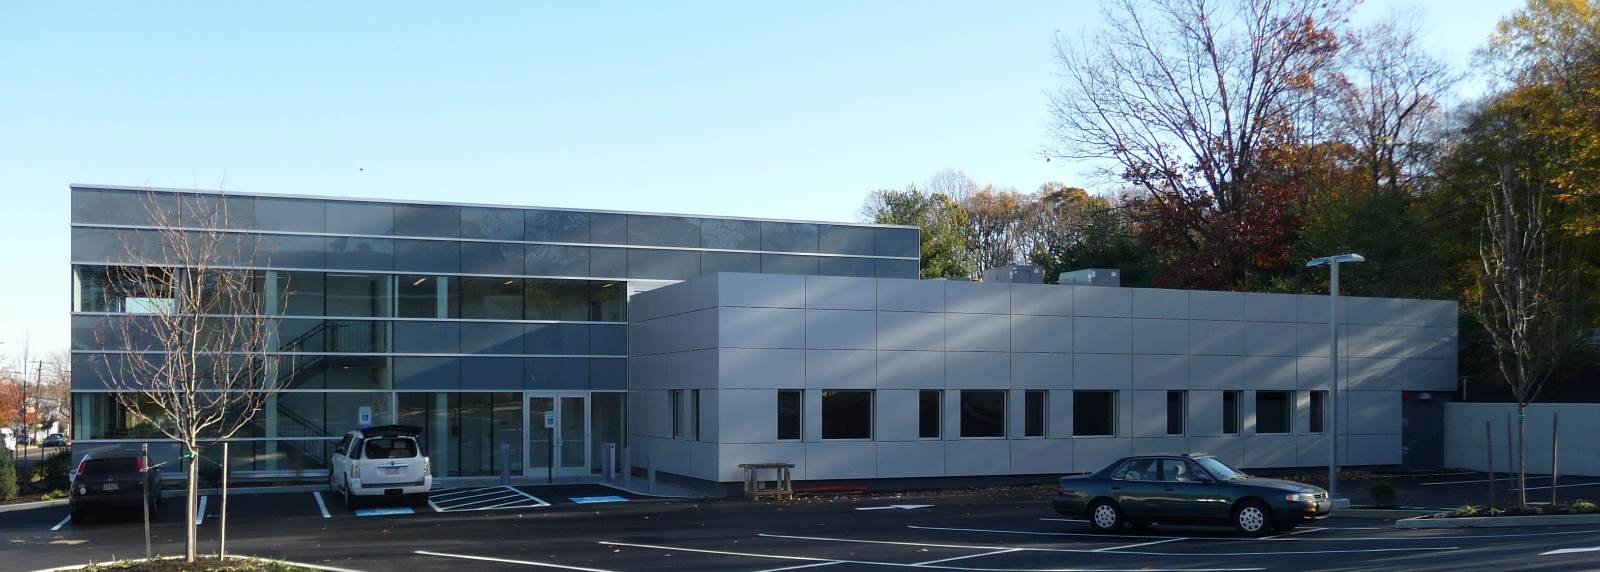
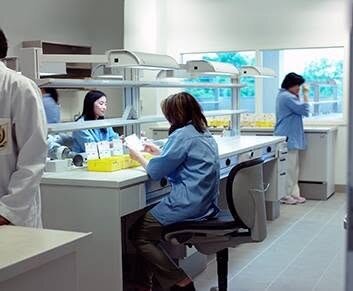
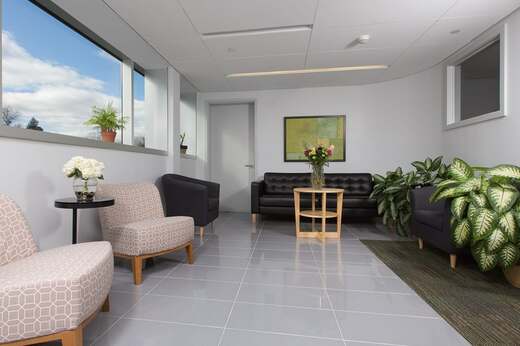
Renovation of an existing two-story, 11,000 sq. ft. commercial building into a new facility for Recigno Laboratories: dental bio-restoration labs, equipment repair, and medical and dentistry offices, including a surgical suite. New construction also included a reception area and conference rooms.
Project highlights
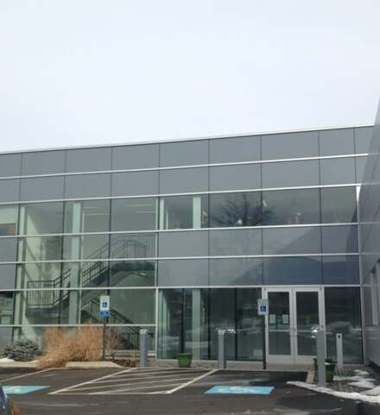
The design focused on the building envelope, with an energy-efficient exterior enclosure system that gives the facility a clean, modern presence.
Planning takeaway: converting an ordinary commercial building into labs, clinical offices and a surgical suite starts with programming and site analysis. Knowing early what each space needs makes it possible to reuse an existing building instead of building new.
- SITE ANALYSIS & DEVELOPMENT
- PROGRAMMING
- DESIGN WITH FOCUS ON BUILDING ENVELOPE
- CONTRACTOR COST ESTIMATE COORDINATION
- CONSTRUCTION DOCUMENTS
- CONSTRUCTION ADMINISTRATION
Completed with Jacobs (KlingStubbins), Philadelphia, PA.