Residential
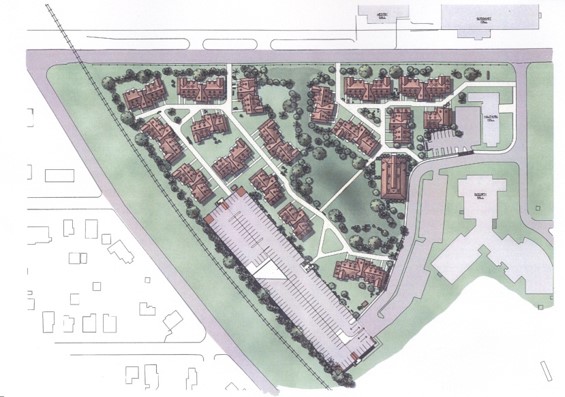
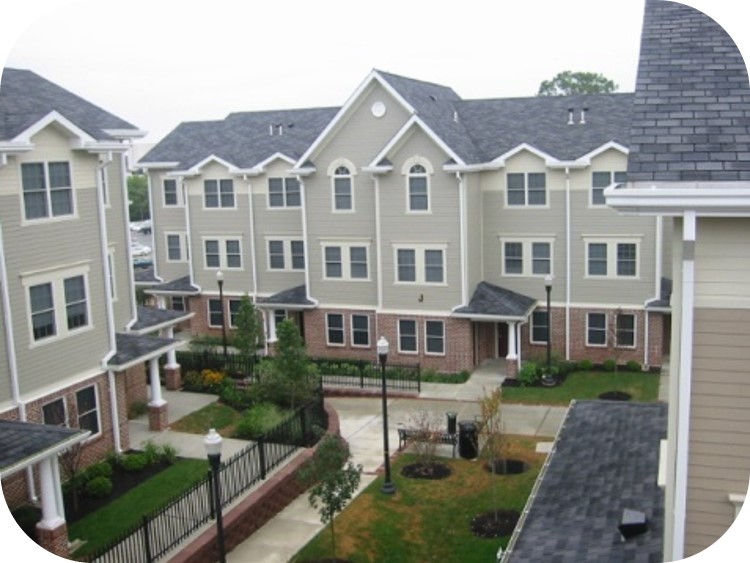
New 110-unit 463 bed townhouse complex.
The complex consists of four- and five-bedroom units with 1,332 and 1,572 SF respectively. Offering living options similar to what is off campus.
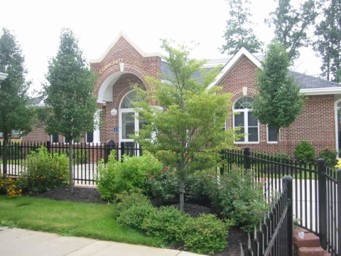
The project includes a parking garage and community center. All housing constructed using modular units, garage is pre-cast.
Project highlights
The site included existing wetlands. Development was planned around them, keeping most of the existing natural landscape, and the housing was built using modular construction.
Planning takeaway: working with a site’s natural features, rather than against them, starts with early site analysis and agency coordination, and it shapes everything from layout to approvals.
- SITE ANALYSIS
- WETLANDS, DNREC COORDINATION
- COMMUNITY APPROVALS, PRESENTATIONS, INCORPORATE FEEDBACK
- SITE DEVELOPMENT
- PROGRAMMING, SCHEMATICS & DESIGN DEVELOPMENT
- COST ESTIMATING COORDINATION
- CONSTRUCTION DOCUMENTATION