Commercial
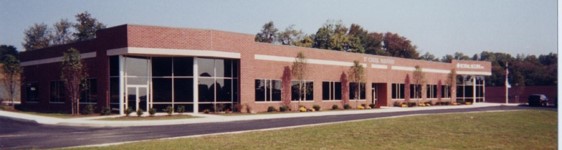
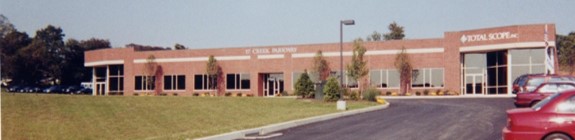
New core and shell with two office areas and one warehouse space.
Project highlights
New construction of an endoscope and surgical camera laboratory within an existing business park, with a distinctive entry area that gives the company its own identity among neighboring buildings.
Planning takeaway: fitting a specialized lab, offices and warehouse into a business-park setting depends on a clear program and early test fits.
- SITE ANALYSIS
- SITE DEVELOPMENT
- PROGRAMMING, SCHEMATICS & DESIGN DEVELOPMENT
- COST ESTIMATE COORDINATION
- CONSTRUCTION DOCUMENTATION
- CONSTRUCTION ADMINISTRATION